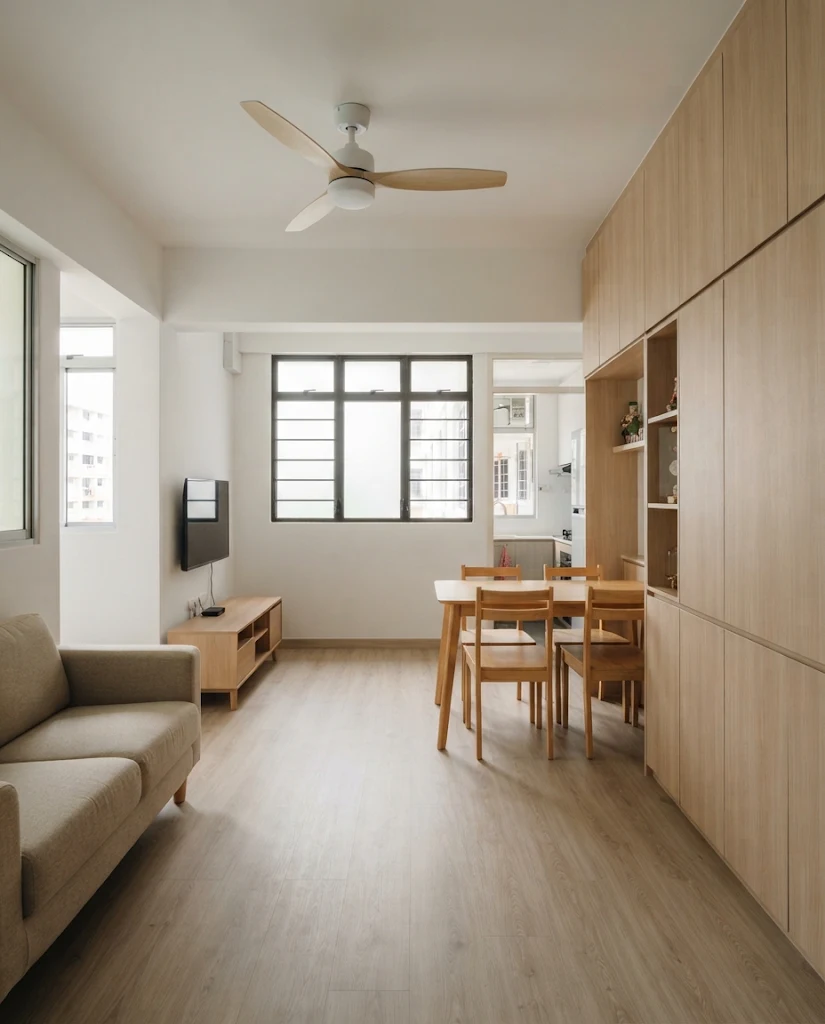
HDB Interior Design
Smart layouts for BTO and resale flats, with storage that makes every square metre count.
Enquire →Interior Design Studio · Singapore
From three-room HDB flats to landed homes and offices, we plan, design and see every detail through, so your space works as well as it looks.
01 — The Studio
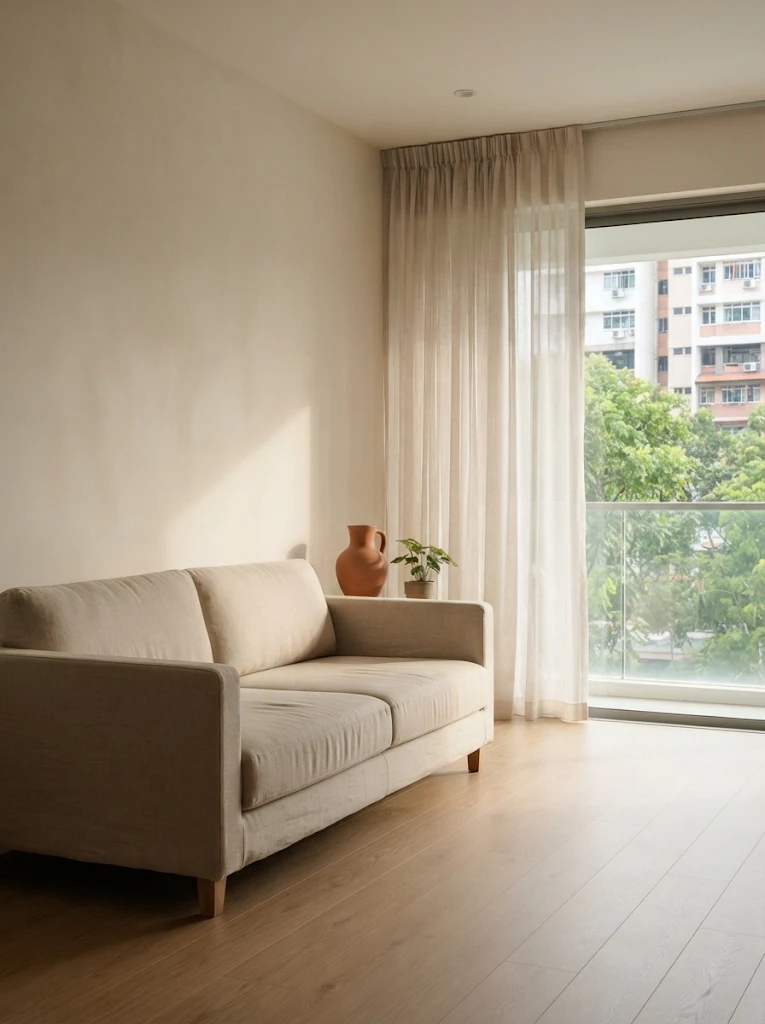
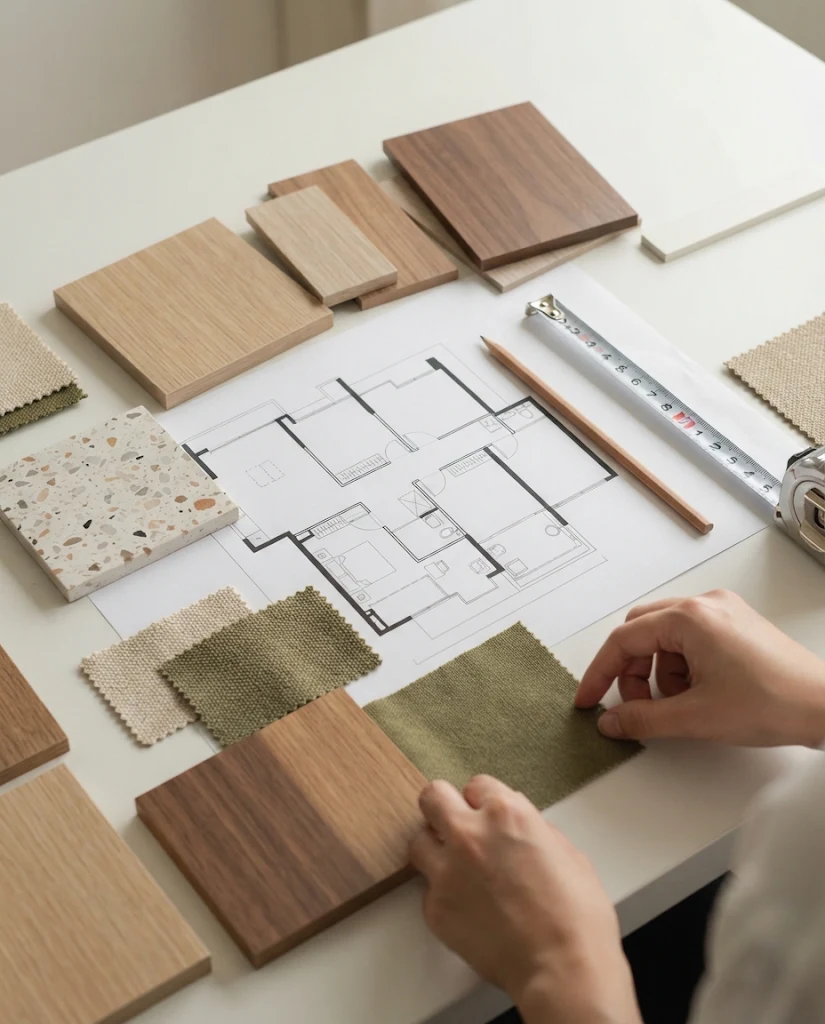
Fidah Design is a Singapore interior design studio. We listen first: your routines, your storage needs, the way afternoon light falls across your flat. Then we shape layouts, finishes and built-ins around it.
Every project gets a clear scope, an itemised quotation and one point of contact from first sketch to handover.
02 — Services
Hover or tap a panel to open it.
Smart layouts for BTO and resale flats, with storage that makes every square metre count.
Enquire →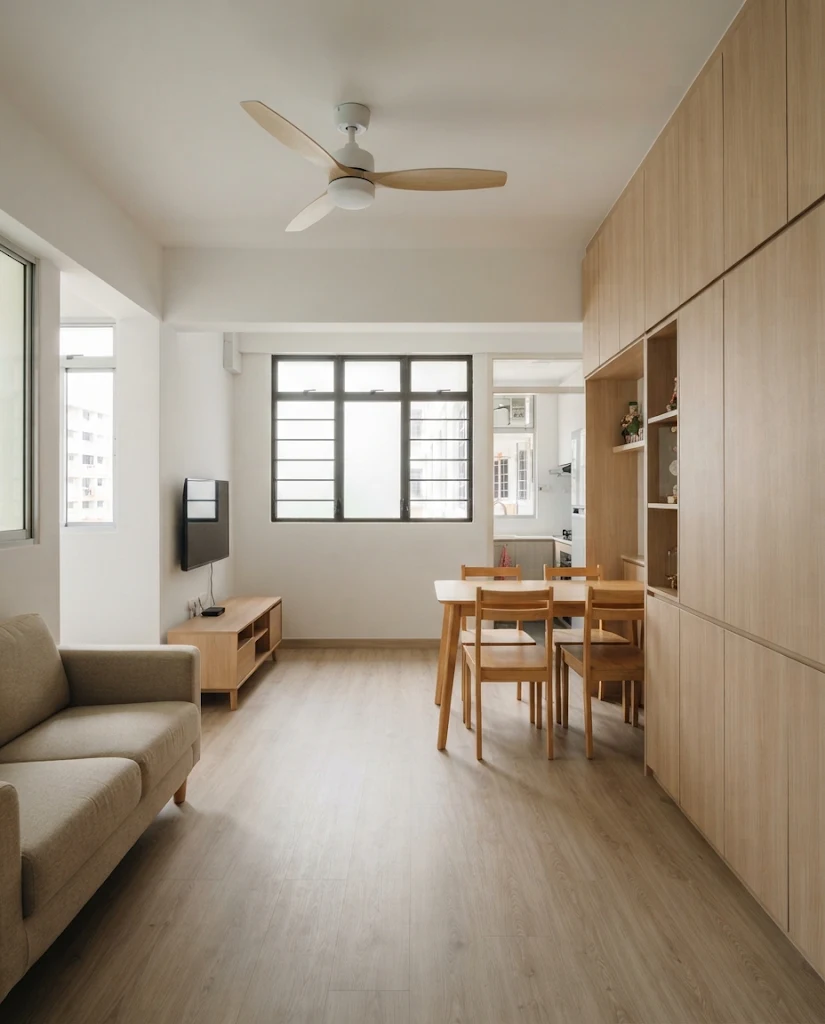
Refined finishes and lighting for condo units, working within MCST renovation guidelines.
Enquire →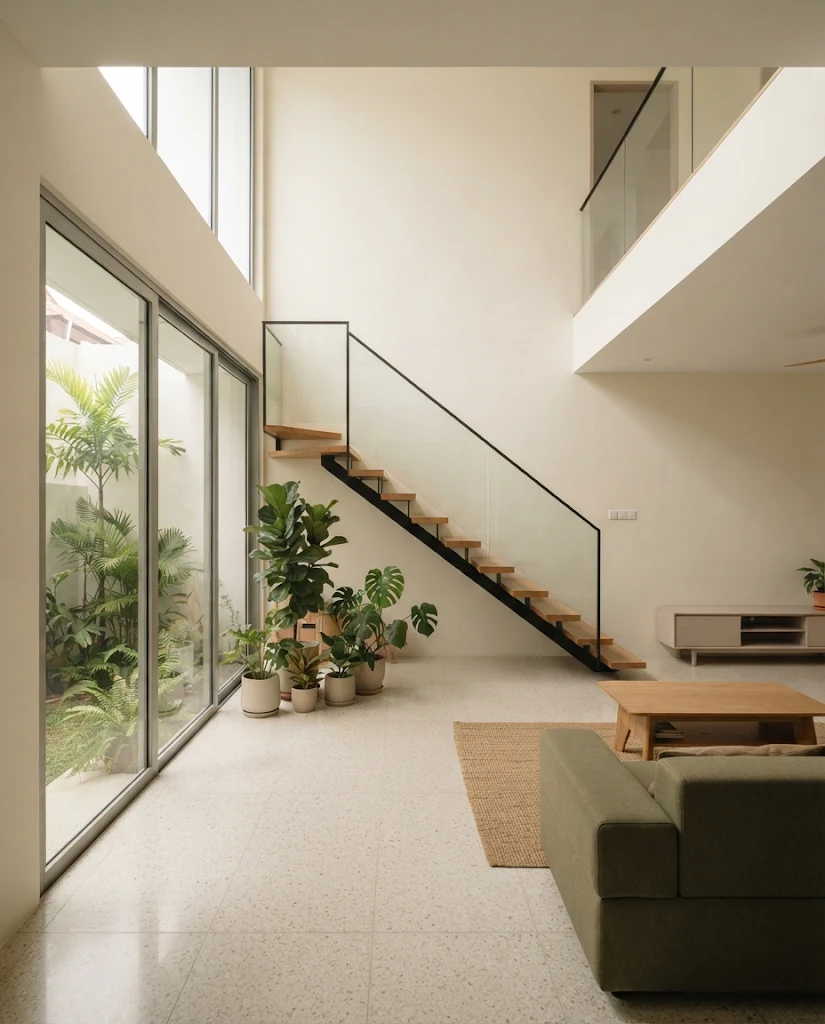
Whole-house concepts for terraces, semi-Ds and bungalows, from staircase to rooftop.
Enquire →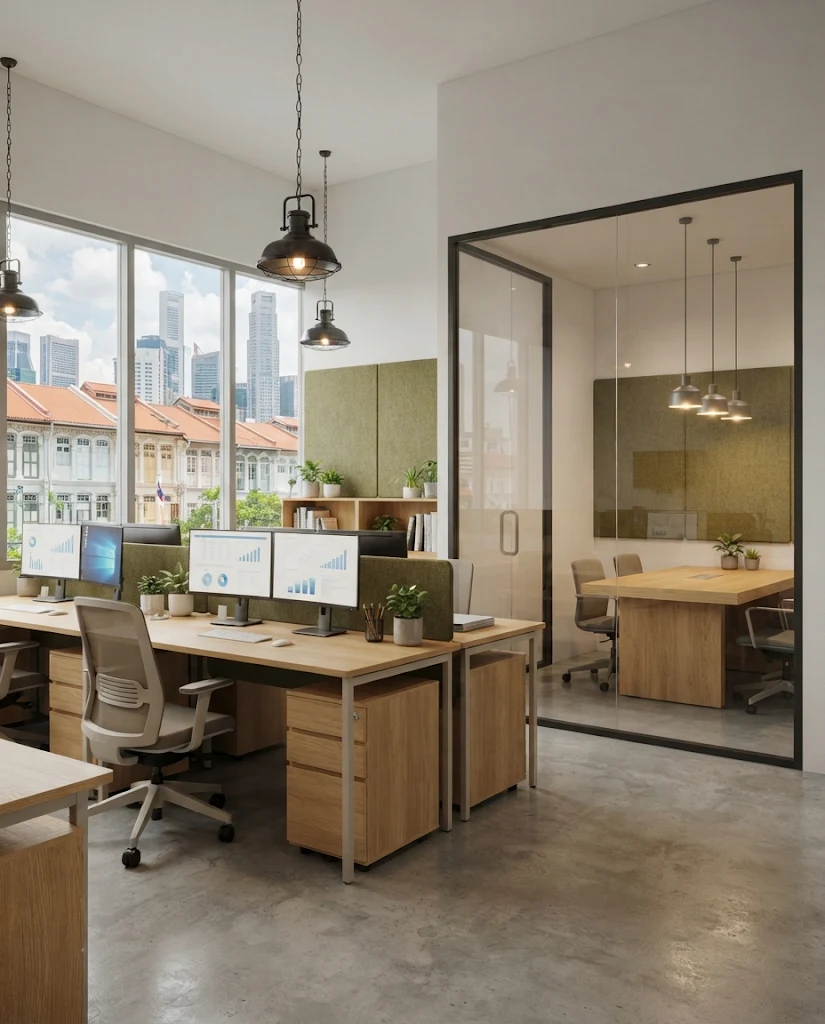
Offices, retail and F&B spaces designed for workflow, brand feel and daily wear.
Enquire →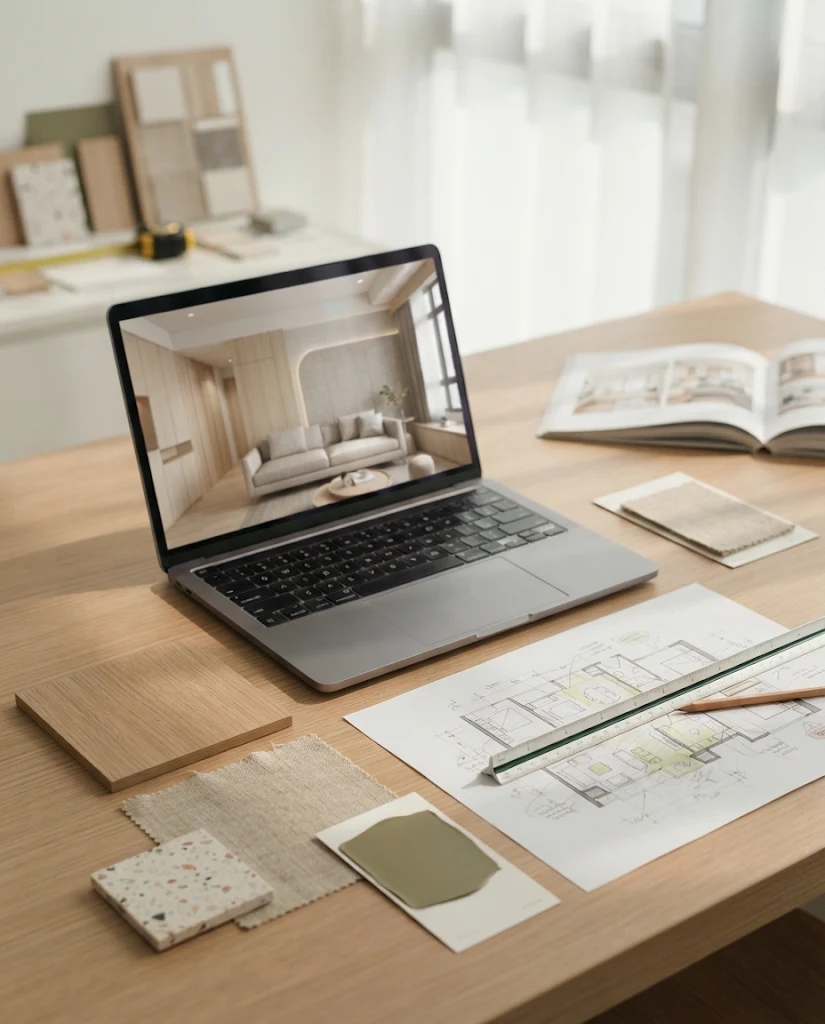
Measured layouts and 3D visuals so you can walk through your home before work starts.
Enquire →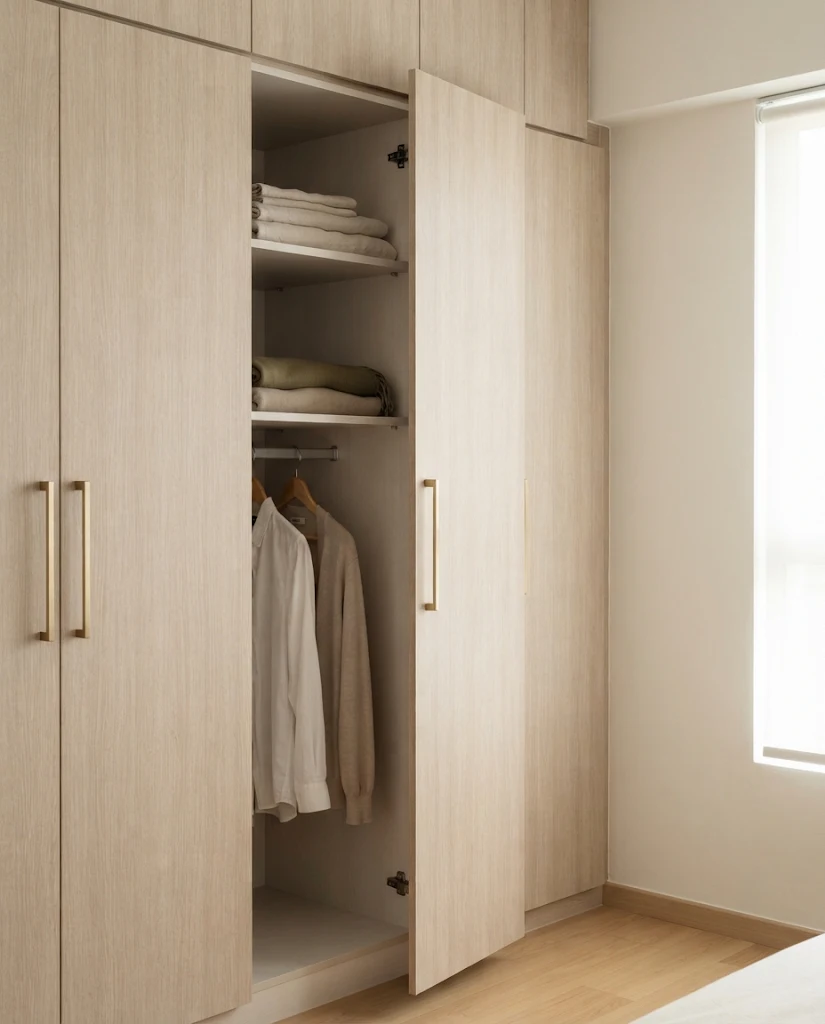
Wardrobes, kitchen cabinets, TV consoles and platform beds built to fit exactly.
Enquire →03 — Process
We visit or meet you, understand your needs, budget and timeline, and take site measurements.
Layouts, mood boards, material samples and 3D visuals, refined with you until it feels right.
We handle permits, contractors and carpentry, with regular site updates along the way.
Final checks, defect touch-ups and styling, then the space is yours.
04 — Transform
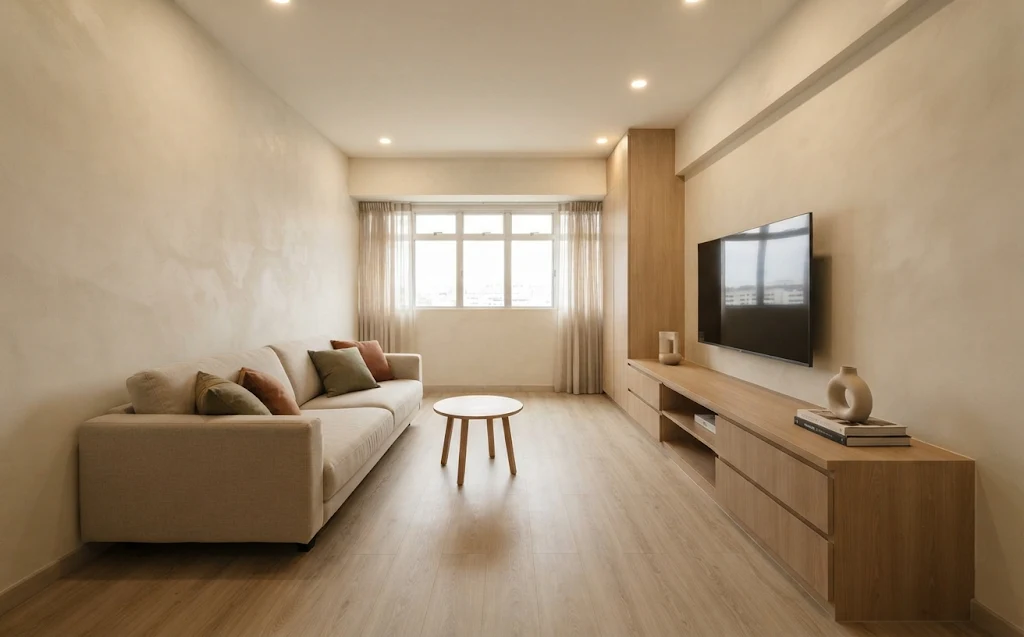
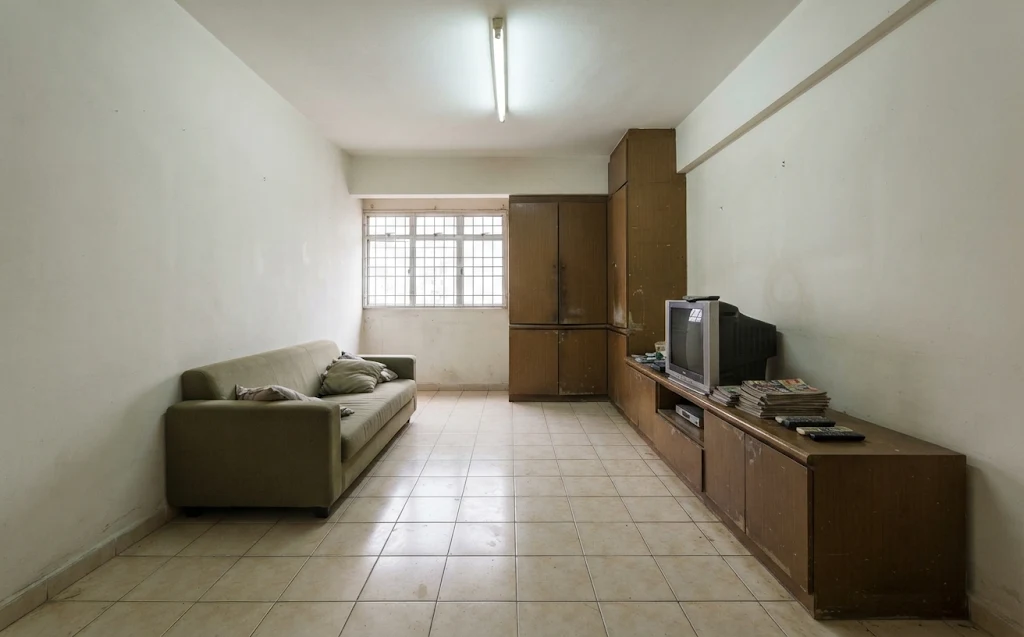
Drag the handle to compare a dated resale flat with the finished design.
05 — Material Library
A soft, breathable wall finish with gentle movement. Calm in bright Singapore daylight.
Best for Living rooms, bedrooms
06 — Spaces
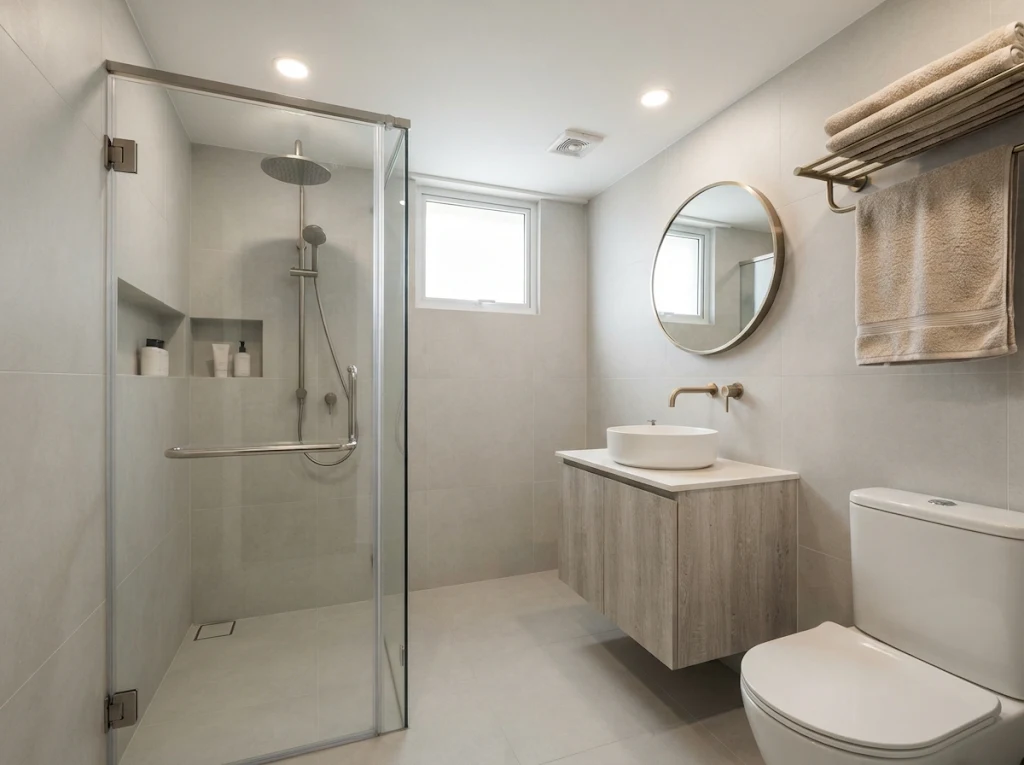
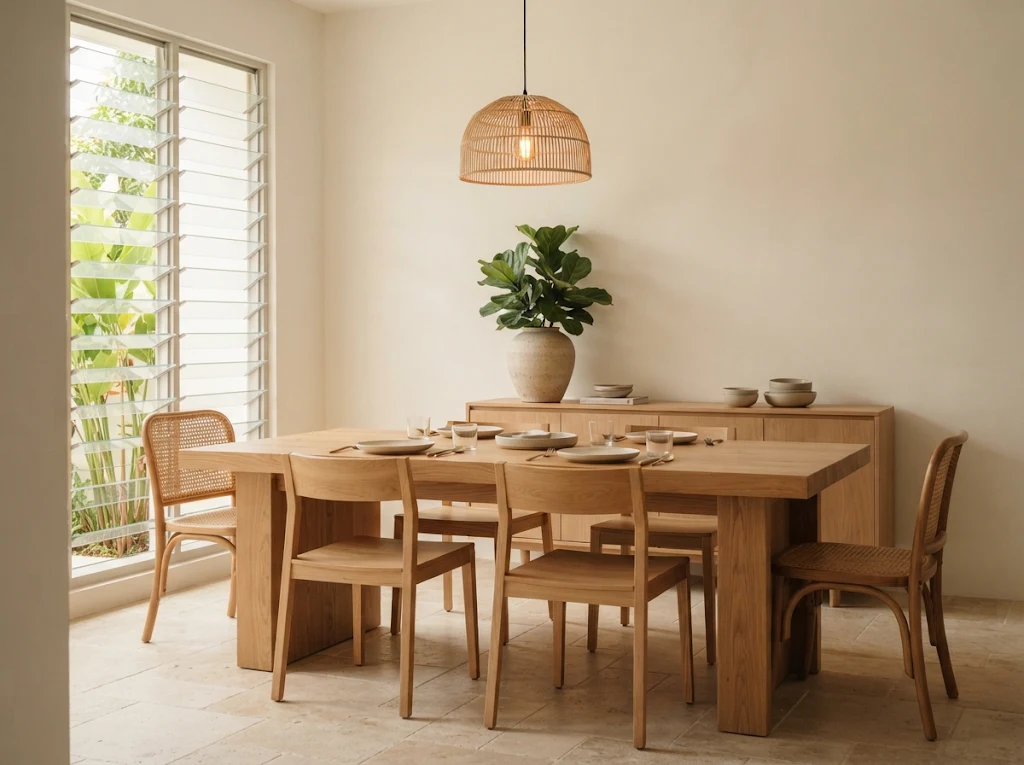
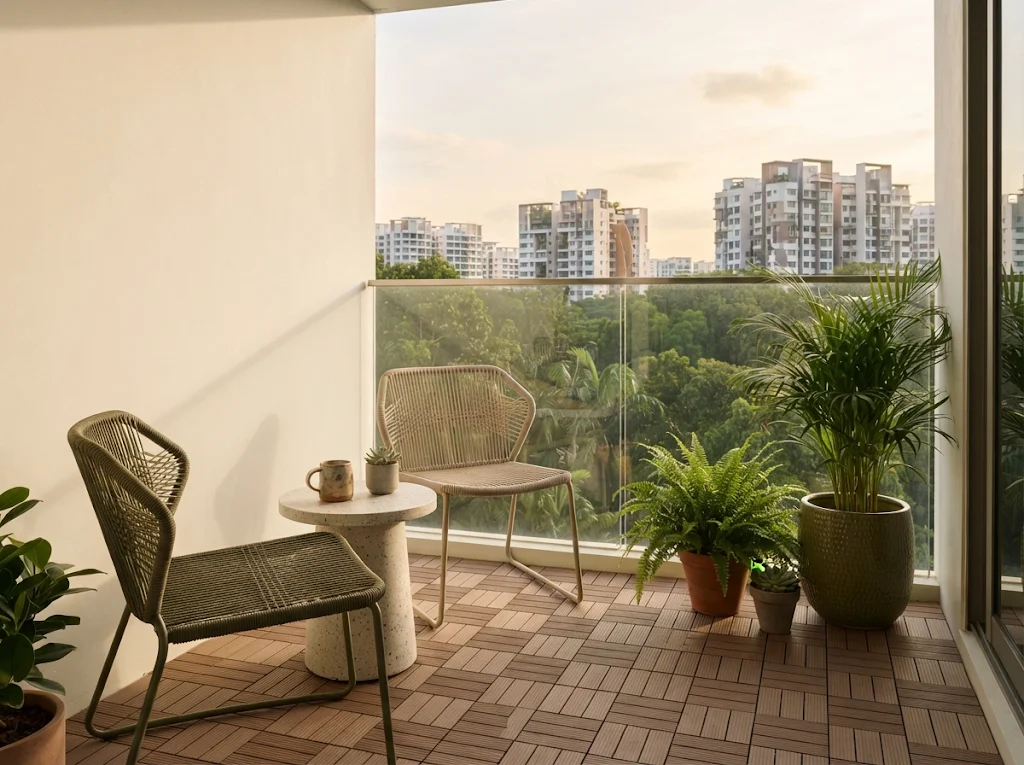
07 — Contact